Delivery · Maintain
Proposed maintenance model · specifications, responsibilities and budgets remain under development
Care for the property.
Protect the experience.
Willfred’s proposed maintenance approach considers how buildings, equipment and outdoor spaces will be inspected, serviced, repaired and renewed throughout their working life. The aim is dependable accommodation and shared facilities, supported by clear responsibilities and realistic budgets.
A long-term responsibility
Upkeep belongs
in the plan from day one.
Buildings and facilities need care throughout their working life. Preventive servicing, everyday repairs, contractor support, spare parts and major renewals all have a place in the business plan—not only emergency work after opening.
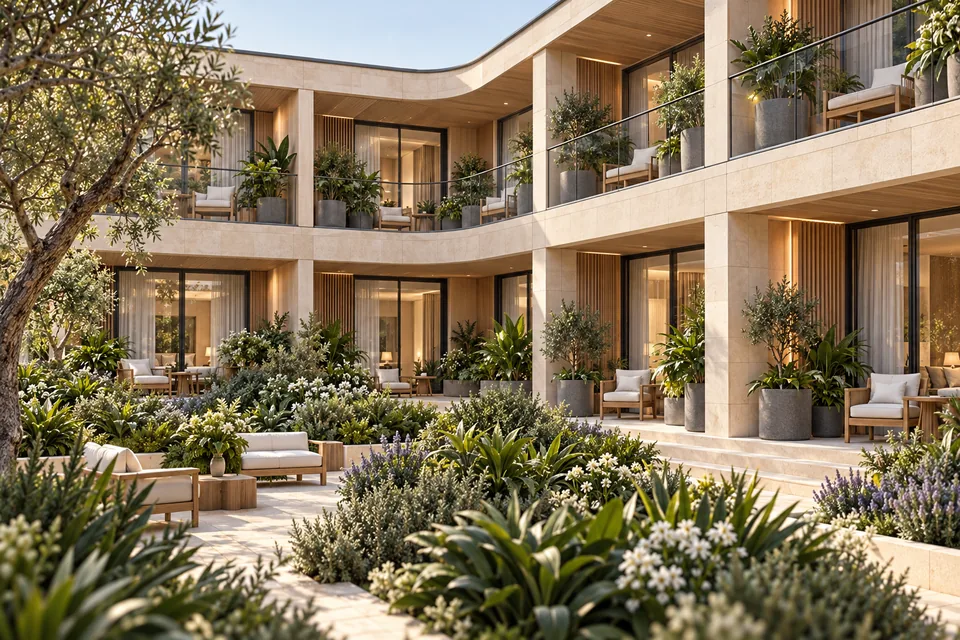
The current scenario considers twenty proposed buildings, each designed as a two-storey courtyard ring, with a shared building, interior and roof approach and coordinated exterior colours. Repeated standards are intended to make parts, training, inspections and repair procedures easier to organise. The actual effect depends on final design and procurement; no cost saving is quantified or promised.
The twenty-building scenario remains proposed. It does not establish funded or approved capacity.
Buildings, rooms & equipment
Care for the details
people rely on.
Roofs, façades, doors, windows, bathrooms, furniture and finishes all need attention over time. The proposed room direction remains TV-free, with a small wall library, reading light and comfortable seating. Keeping fittings and seals in good condition also supports comfort and sound separation, without a promise of soundproof rooms.
Heating, cooling, ventilation, water, drainage, kitchen and laundry systems need suitable servicing and repair access. Equipment selection should consider local support and replacement as well as purchase price.
Actual tasks and responsibilities must follow the final specifications, manufacturer guidance and applicable professional requirements. No equipment inventory, contractor or service agreement is established.
Explore Rooms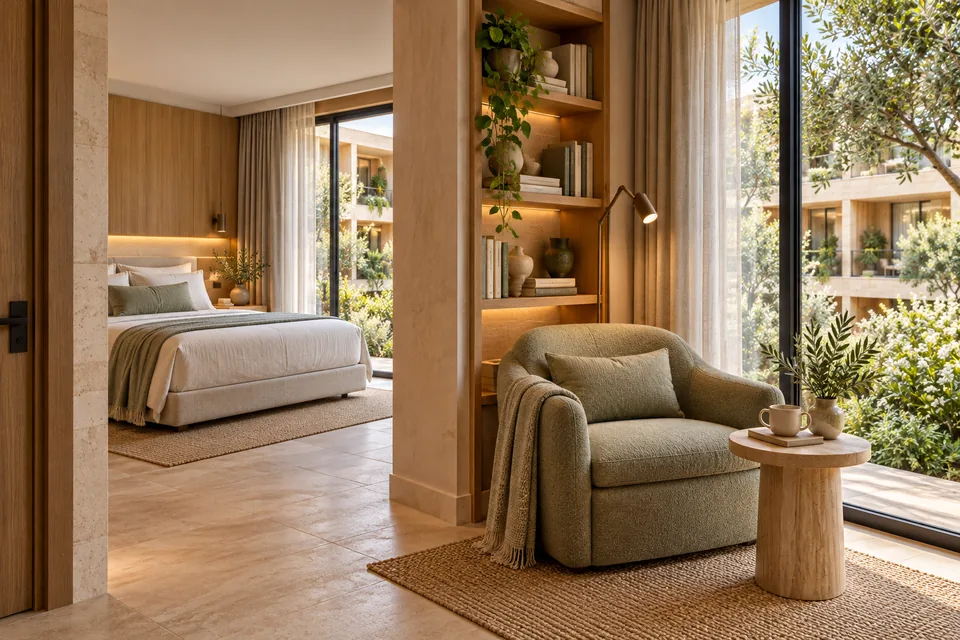
Roof, solar & outdoor spaces
Plan access.
Care for what is there.
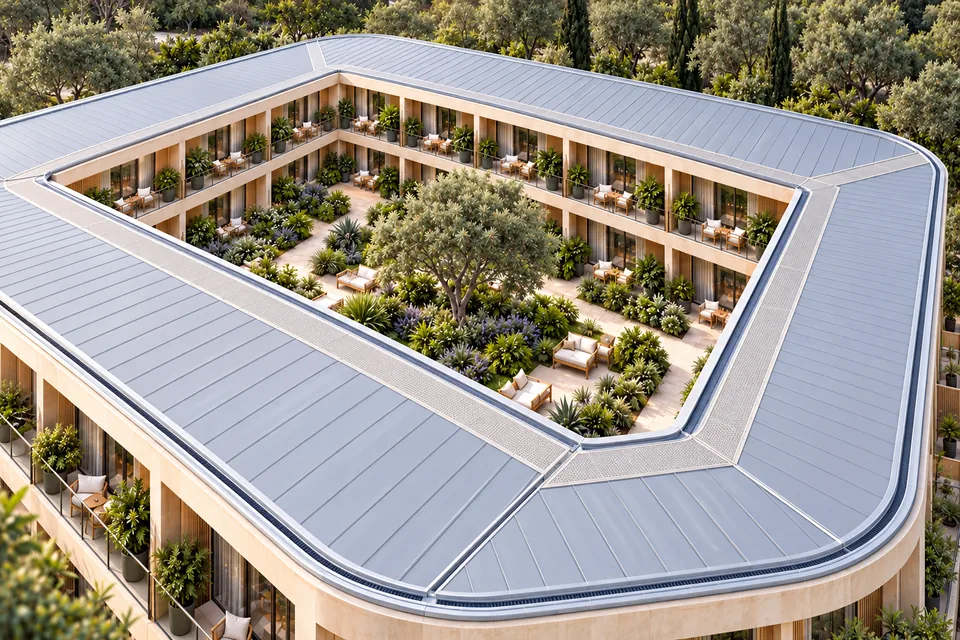
A common roof system is intended to support a consistent approach to drainage, waterproofing and inspection. The design is also intended to accommodate solar, with any future care matched to the final roof and equipment actually installed.
Planting, irrigation, drainage, paths, lighting and outdoor furniture need ongoing attention. Work should be coordinated with guest routes, weather, noise and the quieter character of the resort.
No solar panels, generation, inspection schedule, automated irrigation, accessible certification or selected landscaping is established. Roof access and any specialist work require professional planning.
Explore GardensCare for outdoor spaces
Keep the paths
welcoming and usable.
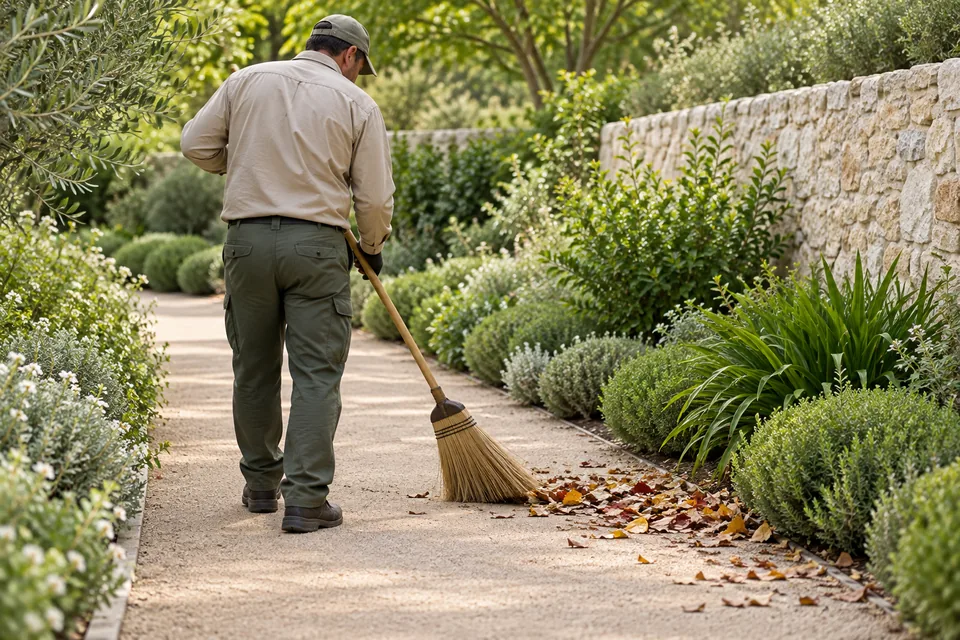
Seasonal planting care and routine upkeep would help gardens, paths and seating remain part of everyday life. The final landscape plan must account for site conditions, water availability, drainage and the resources required to look after it over time.
No landscape is maintenance-free, and the proposed design does not establish a location or finished garden.
Repairs & response
Make it easy to report.
Clear to follow through.
A straightforward route should let guests and staff report a fault without requiring a smartphone. Management would assess urgency, assign responsibility, share relevant updates and check completed work.
Issues affecting safety or essential services need appropriate escalation. Other work can be planned around access and occupancy. Specific response times and coverage remain to be established.
Replacement & records
Plan for more
than the next repair.
Furniture, equipment and major building elements will eventually need renewal. The financial plan should distinguish day-to-day repairs, planned replacement and larger capital work instead of depending only on emergency spending.
A proposed asset register, manuals, warranties, service histories and clear task ownership would help the future team understand what needs attention. These records and responsibilities are not yet implemented.
Upkeep and replacement costs belong in the business plan from the beginning. This is long-term stewardship—not a guarantee of property appreciation or investor profit.
Working around guests
Keep care considerate.
Respect private time.
Where practical, planned work would be communicated in advance and coordinated to reduce noise, interruption and unnecessary entry into private rooms. Quiet stays and everyday routines need consideration alongside the work that keeps the property functioning.
Notice, authorised access, emergency entry and privacy arrangements must be defined through the eventual operating and legal framework. No promise of silence or uninterrupted service is made.
Concept & pre-development
Plan for the whole life
of the resort.
Detailed responsibilities, staffing, service arrangements, asset schedules and budgets will need to follow the final design and operating scope. The proposed model is intended to connect construction handover with dependable long-term care, one phase at a time.
We welcome dialogue with authorities, investors, banks and technical, development or operating partners who can help shape a practical approach to property stewardship.