Comparable scope
Define what is required before comparing potential proposals.
Delivery · Build
Concept & pre-development · construction has not commenced
Building Willfred requires more than delivering accommodation. The proposed approach brings site assessment, professional design, infrastructure, service planning and phased construction together, so each stage can support a workable resort operation.
Plan the operation before construction. Build with long-term use in mind.
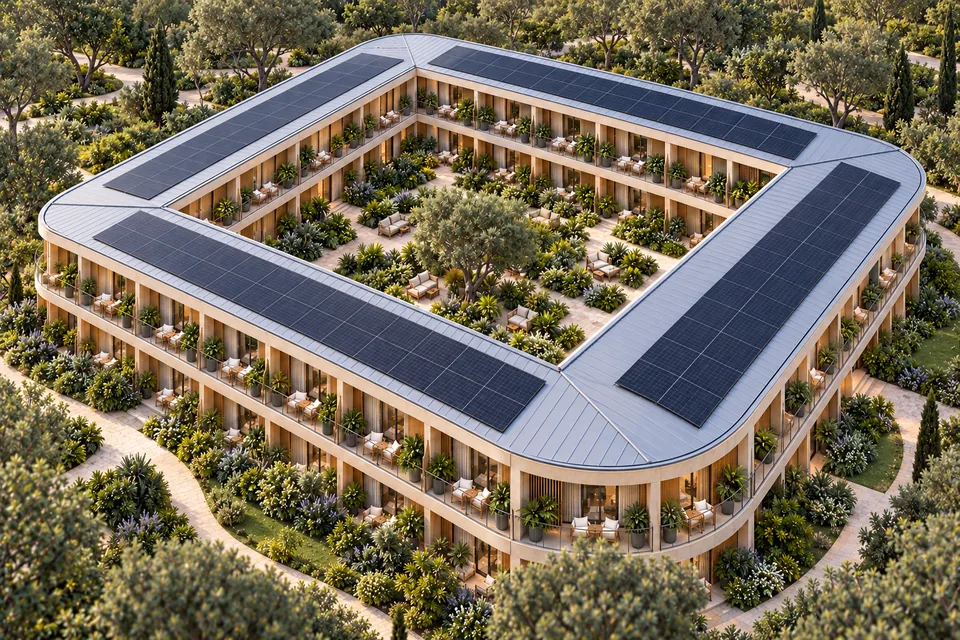
Start with the right site
Before relying on a property, the project would need to examine ownership, permitted use, access, available utilities, ground conditions and the surrounding context. The location must support daily guest life alongside deliveries, staff movement, emergency access and future development.
These checks depend on a real candidate site and qualified local advice. No land, title, survey result, utility capacity or permission is represented as secured.
Why Georgia
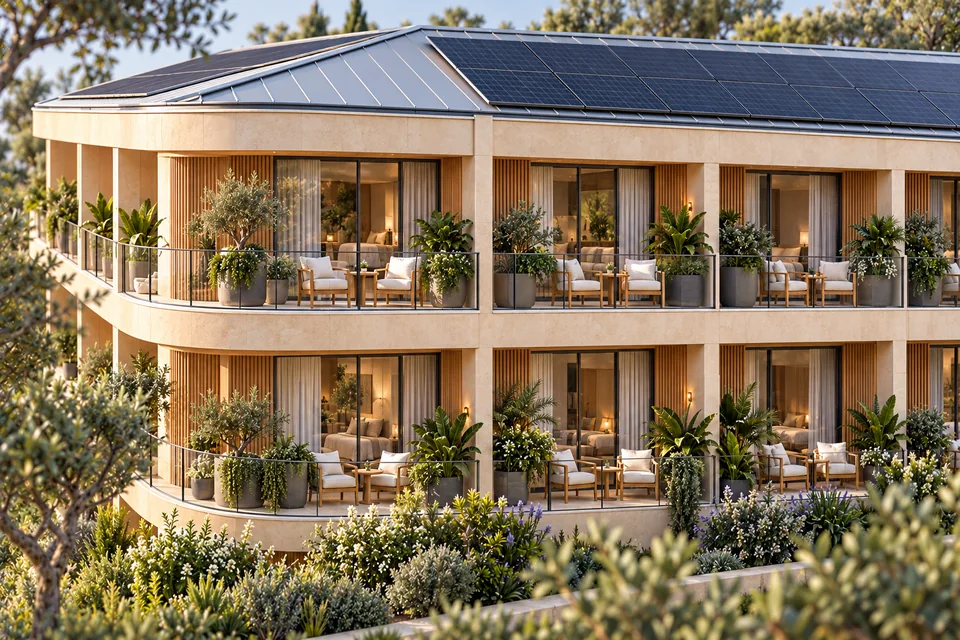
One residential standard
The current planning scenario considers twenty residential buildings using one repeated design. Each is envisioned as a two-storey courtyard ring, with four connected wings around a planted centre, rounded outer corners and balconies.
The scenario allows for 25 rooms per floor and 50 rooms per building. Consistent interiors, room standards and service systems are intended to make the project easier to design and operate, with coordinated exterior colours and clear names or numbers for identity.
Sound insulation, accessible circulation, TV-free rooms and reading areas are design directions. The room concept includes a small wall library, reading light and comfortable seating, subject to detailed design.
Twenty buildings and all room figures are a proposed planning scenario—not secured or approved capacity. Site adaptation and appropriate accessible variants remain to be designed. No acoustic rating or accessibility certification is claimed.
Explore RoomsInfrastructure and operations
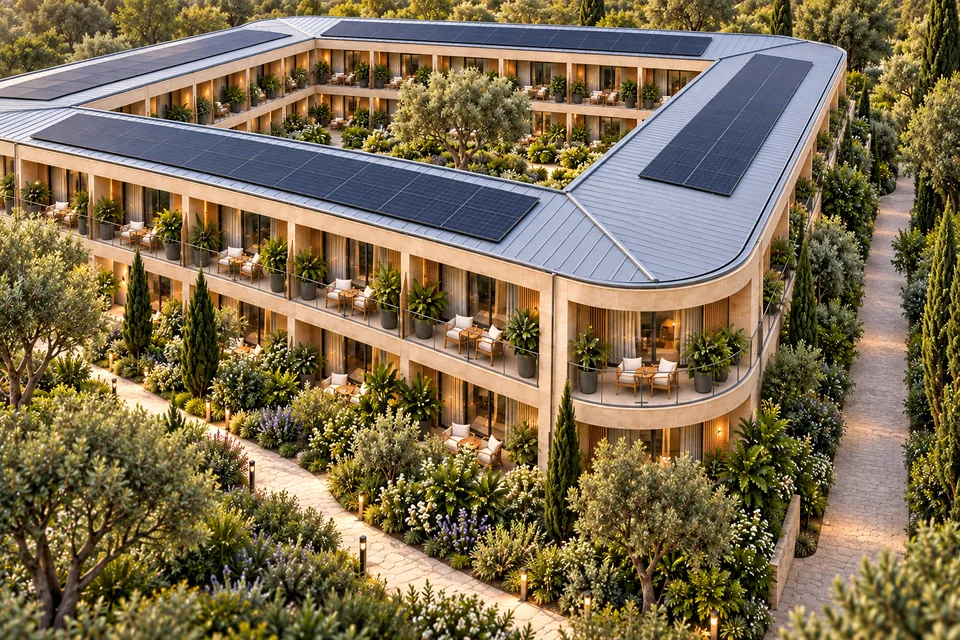
Roads, paths, water, drainage, electricity and building services need to work together and support each phase. A common roof approach is intended to accommodate solar, subject to structural design, drainage, shading, safe access and the wider energy plan.
Operations should shape the drawings early: kitchens, housekeeping, laundry, deliveries, waste handling, storage, staff facilities and maintenance access all affect how a resort functions once in use.
No utility connection, solar installation, capacity, energy output or saving is established. No site plan has been established.
An indicative delivery process
A concise view of the questions to resolve—from site suitability through to operating readiness. Work may overlap; this is not a schedule, a progress tracker or a statement of Georgian legal approval procedure.
Test land, access, utilities and ground conditions.
Resolve buildings, services and operating needs together.
Define work, compare proposals and agree controls.
Deliver a complete, usable phase at a time.
Inspect systems, record defects and prepare information.
Confirm the people, services and infrastructure for opening.
Scope, cost and quality
Before works could be procured, scope and requirements would need to be clear enough for proposals to be compared on a consistent basis. Intended controls include documented decisions, inspections as work progresses and a clear way to review changes.
Cost and quality decisions should consider durability, serviceability and future replacement as well as initial scope. No contractor, quotation, budget, fixed-price agreement or procurement process is established.
Define what is required before comparing potential proposals.
Record decisions and assess how a change affects the agreed work.
Plan inspections and documented acceptance as part of the intended process.
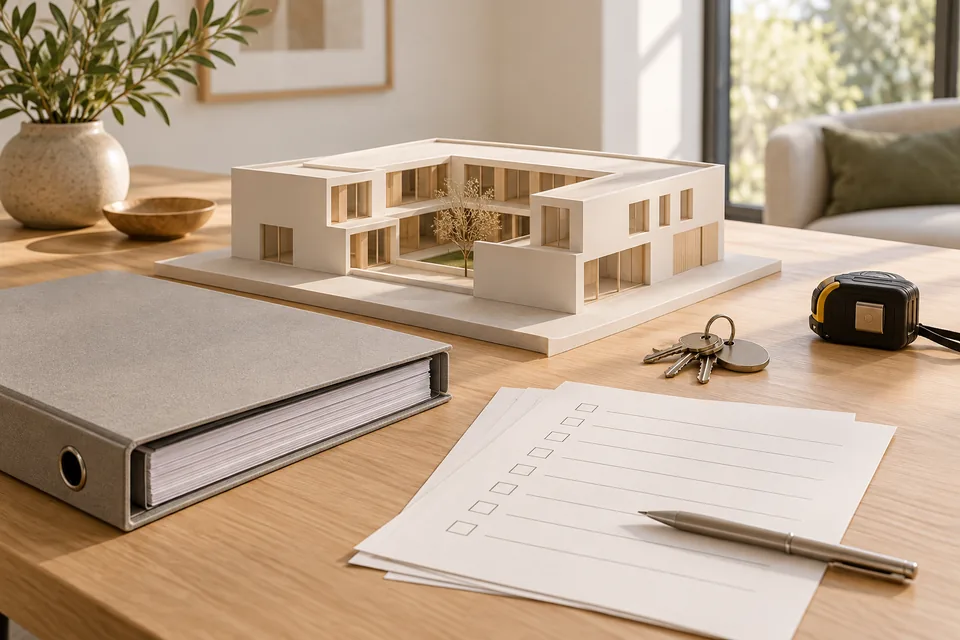
Ready before opening
Before a phase could welcome guests, its systems would need testing, required inspections and permissions would need resolution, and defects would need to be tracked and addressed. The operating team would need the information and preparation required to use and maintain the property.
The intended handover record would cover manuals, equipment information, warranties and clear responsibilities for remaining issues. Applicable requirements and contract processes need confirmation by qualified advisers; no completion, certification or team readiness is claimed.
A proposed delivery approach
Willfred remains at concept and pre-development stage. Site selection, feasibility, professional appointments, design, permissions and funding need to progress before construction commitments can be confirmed.
We welcome dialogue with authorities, investors, banks, landowners, contractors and development or operating partners who can help assess and deliver the proposal.