Build
Plan suitable accommodation and shared facilities around site feasibility and design.
Our vision
Proposed development · Georgia
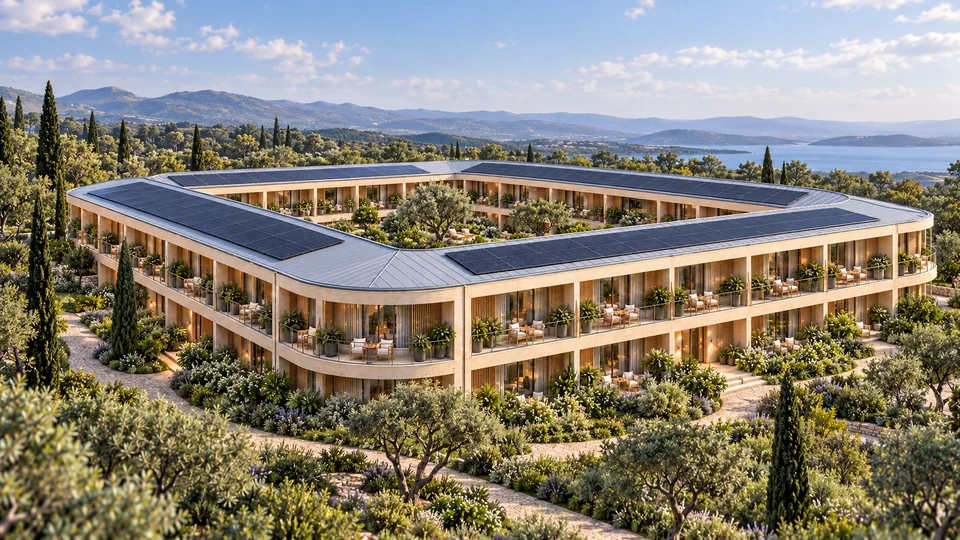
Willfred Resorts envisions a resort community in Georgia where comfortable living, restful stays and time away from digital distractions come together.
A proposed development bringing together long-term living, quiet retreats and a sustainable operating model.
A broader idea of resort living
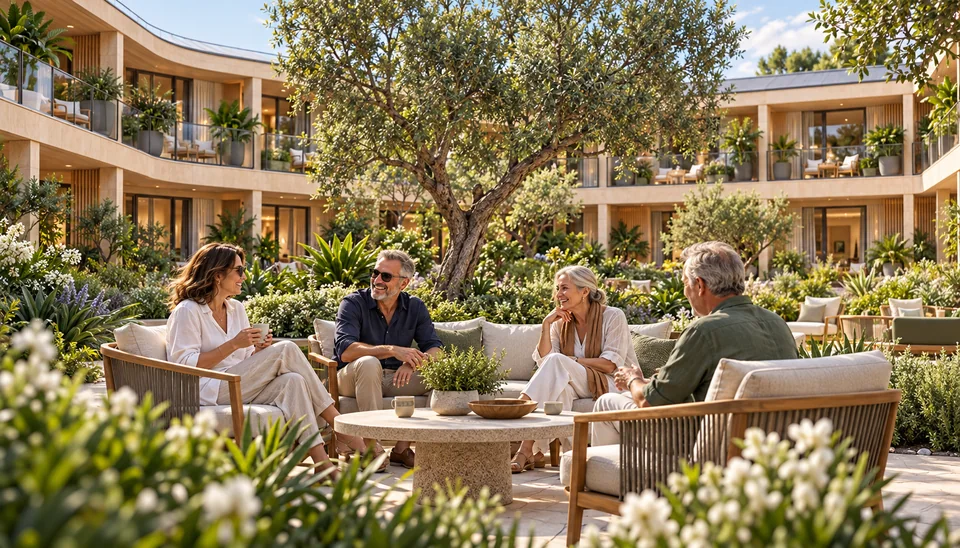
People seek a change of surroundings for different reasons. Some want a comfortable long-term home with fewer daily responsibilities. Others want a quiet break from demanding routines, space to read and reflect, or time away from phones and constant media.
Willfred brings these needs together in one carefully planned community: private rooms, welcoming shared spaces, meals, gardens, activities and dependable daily services. Older adults are an important part of the idea, alongside adults looking for companionship, personal space or a less digitally demanding routine.
Who the project is forDifferent stays, shared principles
Personal choice, privacy, respectful service and opportunities for connection—without pressure to participate.
A longer-term home with privacy, practical services and room for connection.
Explore A quieter change of paceA quieter change of surroundings and unhurried personal time.
Explore Voluntary time offlineAn optional break from digital demands, never a condition of another stay.
Explore Natural restTelevision-free rooms with a reading area and space for natural rest.
ExploreQuiet by design
Guest rooms are intended to be television-free, with a small wall library and comfortable reading light. Shared entertainment can sit in designated lounges, separate from quieter rooms and restful outdoor spaces.
Standard stays can include connectivity. Digital Rest is a voluntary option: guests may agree arrangements for device storage and staff contact, while emergency communication remains available.
Explore the room concept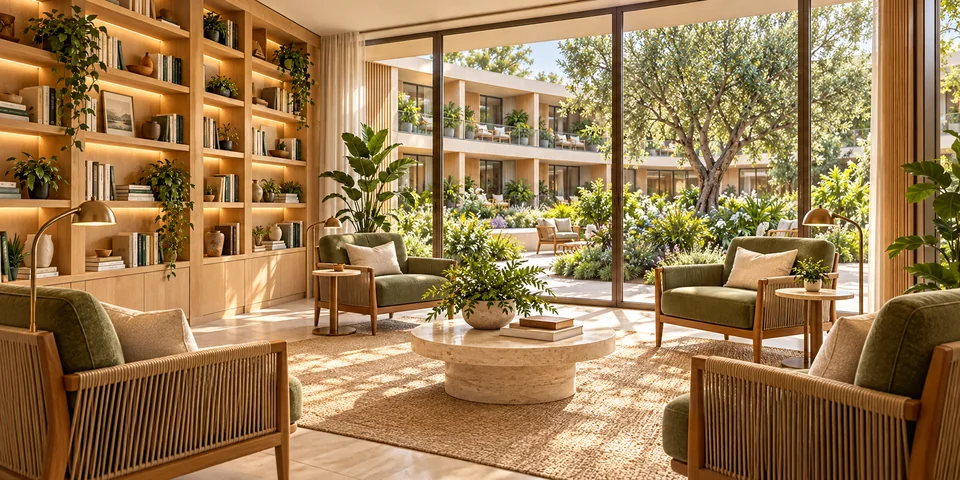
A consistent development language
One substantial residential building design, repeated around an open planted courtyard. All figures below describe a proposed scenario, subject to feasibility and design.
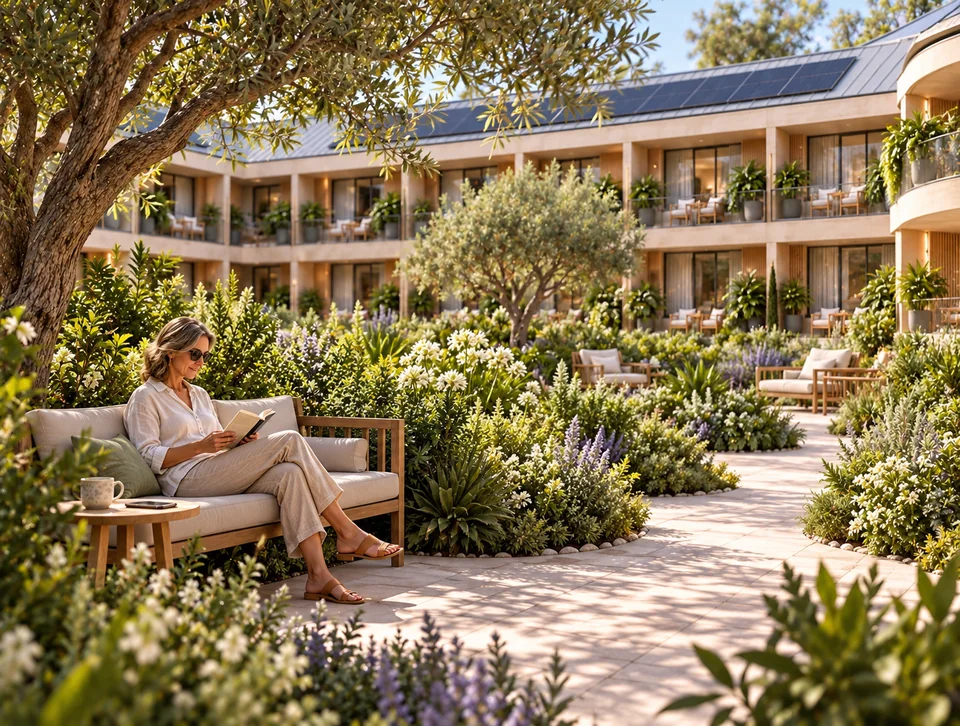
Proposed scenario
20residential
buildings
This is a planning assumption, not approved capacity or a confirmed masterplan.
See the resort layoutBuild, operate and care for the asset
Our ambition is a complete development and operating business. Design decisions need to connect with services, staffing, energy use, upkeep and future replacement needs from the beginning.
Explore deliveryPlan suitable accommodation and shared facilities around site feasibility and design.
Establish dependable daily services and a welcoming residential experience.
Care for buildings, gardens and systems with ongoing upkeep in mind.
Add capacity only when evidence, funding and operating performance support it.
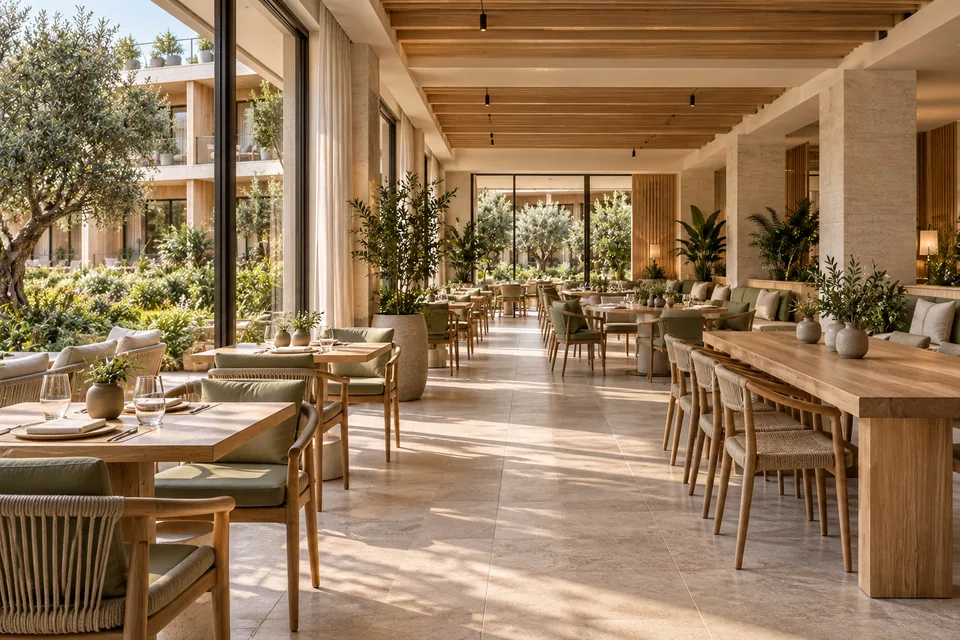
A sustainable business with room to grow
The proposed income foundation is accommodation and clearly defined services. Longer-term living and shorter retreats could complement one another, with demand and performance tested through research and financial modelling.
Growth would follow evidence: a workable first phase, dependable operations, funding and a sound case for further capacity. Returns are not guaranteed and depend on decisions and performance still to be established.
Potential contributions include local employment, staff development, purchasing from Georgian suppliers and spending connected with longer stays and visiting families. These benefits remain aims to assess, not measured outcomes.
Where the vision stands
The next steps are to test demand, assess suitable properties, clarify applicable requirements, develop the financial and operating plans, and secure the partners and funding needed for delivery.
Facilities, capacity, services and development phases remain subject to feasibility, professional advice, site selection, permissions and funding. No opening date is confirmed. Accommodation does not grant immigration status.
An invitation to take part
We welcome discussions with public authorities, investors, banks, landowners and development or operating partners who can help turn this vision into a viable, well-managed project.