Quieter residential areas
Private rooms and restful outdoor places should sit apart from busy activity where the site allows.
Resort · Layout
Proposed development · Georgia
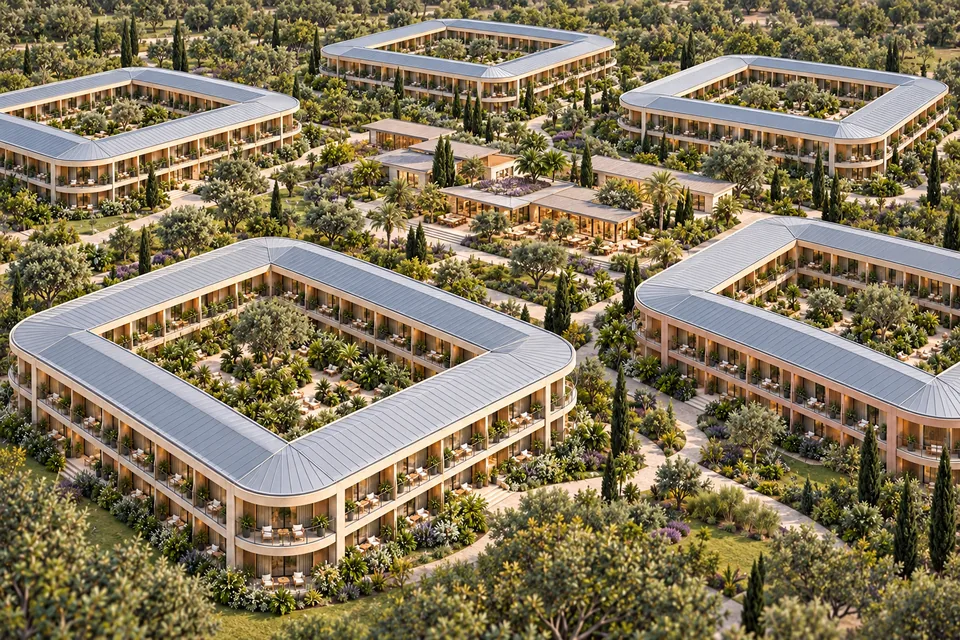
Willfred’s proposed layout brings residential buildings, shared facilities and gardens together within one coordinated resort. A repeated building design could support consistent comfort and practical operation, while clear building identities help people find their way.
This is a planning scenario, not an approved masterplan or confirmed capacity. Site selection, feasibility, professional design, permissions and funding will shape what is possible.
A connected concept
The concept brings accommodation, reception, dining, recreation, wellness and outdoor spaces into a shared setting. Guests need convenient paths between private rooms and common spaces; staff need workable routes for supplies, maintenance and daily service.
The schematic describes intended relationships only. It has no surveyed boundary, dimensions, compass orientation or confirmed building positions.
One repeated building design
The current scenario considers twenty residential buildings using one standard design. Each is envisioned as a substantial two-floor courtyard ring: four connected wings surrounding an open planted centre, with rounded outside corners and balconies.
Consistent interiors, façade design and roof system would support a coherent place and make long-term operation easier to plan. Each building could have a coordinated exterior colour identity and a clear name or number; final colours and identifiers remain undecided.
These figures describe a proposed planning scenario only. They are not approved or secured capacity, and do not establish total residents or a selected development phase.
The residential language
Solar provision is a design consideration; it does not mean panels are installed or that the resort would be energy independent.
Shared facilities
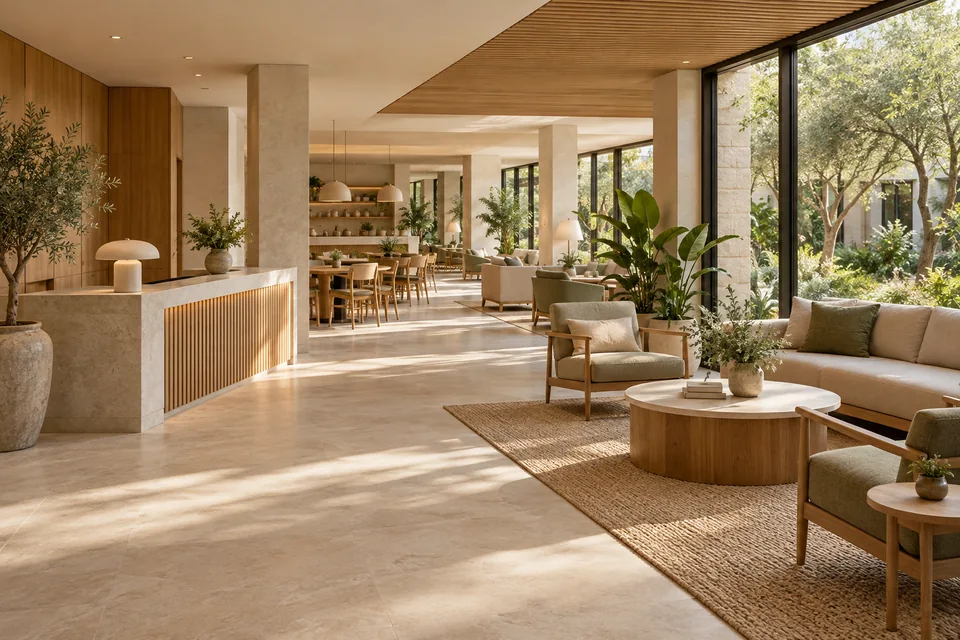
Reception, a restaurant and café, recreation, wellness and other shared facilities are proposed as parts of the wider resort. Their number, size and exact positions depend on the site and masterplan.
Planning would consider guest routes alongside staff movement, supplies and equipment, so shared services can work without automatically repeating a facility in every residential building.
Private rooms and restful outdoor places should sit apart from busy activity where the site allows.
Dining, recreation and shared entertainment would be easy to reach, without making participation compulsory.
Deliveries, waste handling, maintenance and mechanical services need considered locations and routes.
Quiet by design
Sound insulation is a design requirement. The buildings would be planned to reduce sound transmission between rooms and from corridors, shared areas and building services. Layout, separation and considerate operation all contribute to a calmer setting.
Final wall and floor assemblies, doors, windows, plumbing and ventilation details require professional design and verification. This is an objective for the project—not a promise of soundproof rooms. No acoustic rating or certification is established.
Gardens and connections
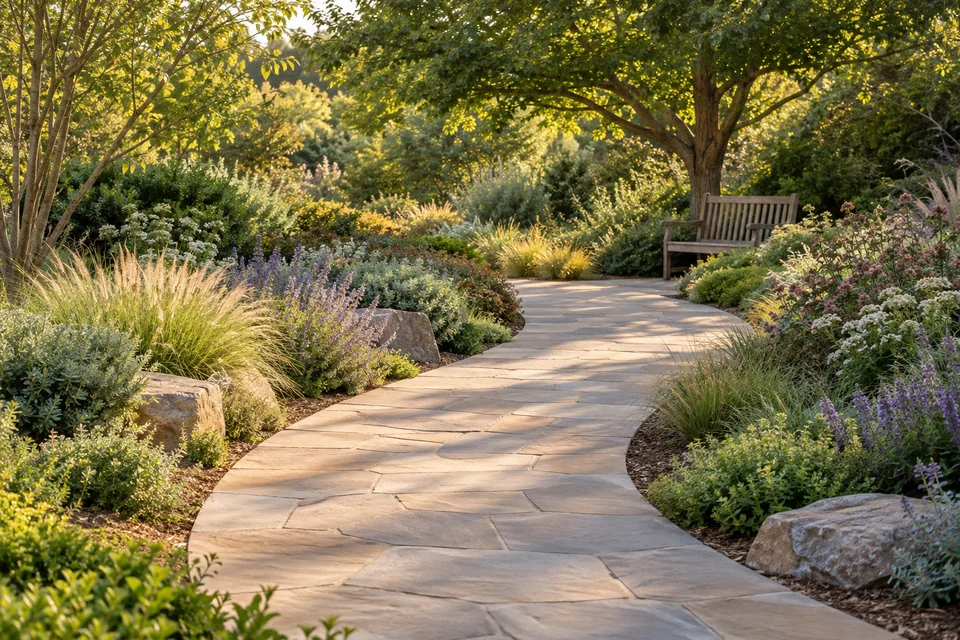
Paths, gardens and seating would connect private accommodation with shared spaces and outdoor areas. Accessible connections, shade, lighting, drainage and safe movement should be considered from the start.
Routes, surfaces, gradients and seating locations depend on the selected site and professional design. No distances or accessibility certification are claimed.
Explore gardens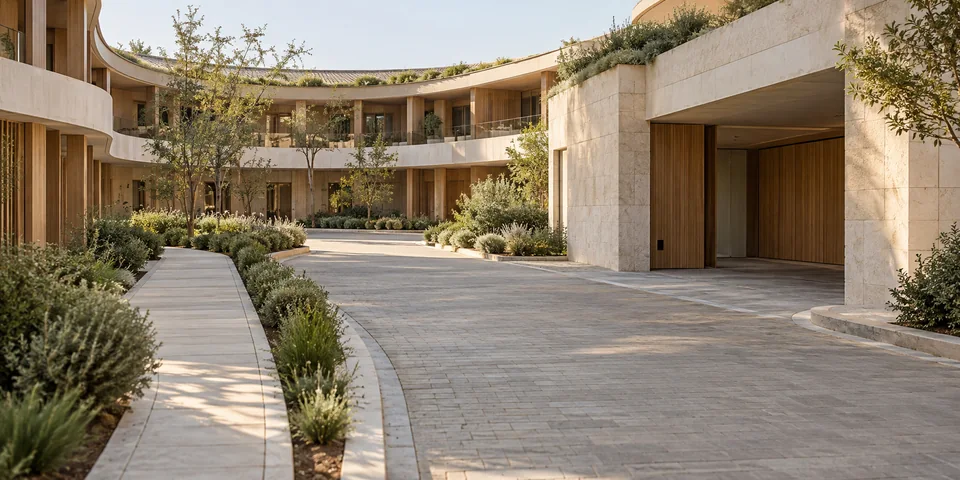
The practical layer
Guest arrivals and parking need clear organisation. Deliveries, waste handling, maintenance and emergency access must support dependable operation while avoiding unnecessary conflict with pedestrian routes and quiet accommodation.
Parking quantities, access dimensions, emergency routes and service locations remain site-specific design questions. No approved plan is implied.
Phasing and current stage
The twenty-building concept would be assessed as a phased development rather than a requirement to open everything at once. Any phase would need the accommodation, shared services, infrastructure and staff to function properly.
Site selection, feasibility, design, permissions, funding and an appropriate operating model will determine what can be delivered and in what order. No site, phase count, construction date or opening date is confirmed.
View project progressExplore the proposal
We welcome dialogue with authorities, investors, banks and development or operating partners who can help assess the layout and its practical requirements.
All building counts, facilities and relationships shown are proposed. the zoning diagram marks relationships, not confirmed positions.