Water and ground conditions
Irrigation zones, water supply, drainage and soil conditions require site-specific assessment. No water system or savings are established.
Resort · Gardens
Proposed landscape concept
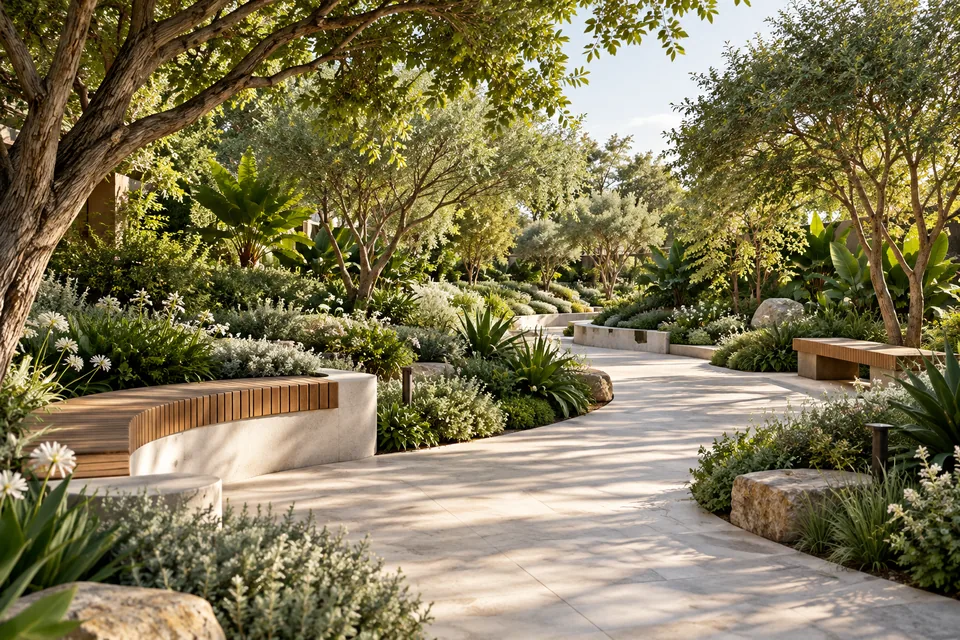
Willfred’s proposed gardens would bring outdoor space into everyday life. Walking routes, planting and comfortable places to sit would connect the resort while offering different settings for quiet, conversation and gentle activity.
A connected landscape for private moments and shared experiences.
Connected gardens
Planting, paths and seating could connect the proposed residential buildings with shared facilities, making the journeys between them part of the guest experience. Routes should lead somewhere useful while leaving room to stop along the way.
The current planning scenario considers twenty repeated courtyard-ring residences. Each is envisioned as two floors with 25 rooms per floor—50 rooms per building—and four connected wings around a planted centre. A coordinated landscape would connect these homes and shared places; building colours and clear names or numbers would support wayfinding.
These figures and the landscape are proposed scenarios, not approved capacity or design. No site, final building positions, garden area or completed landscape has been established.
See the proposed layout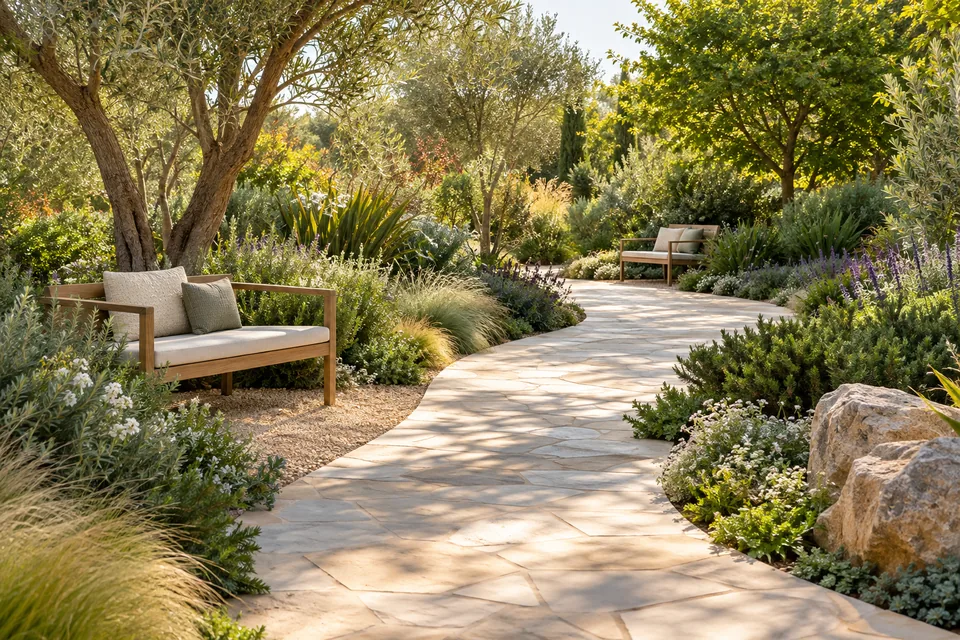
Quiet or together
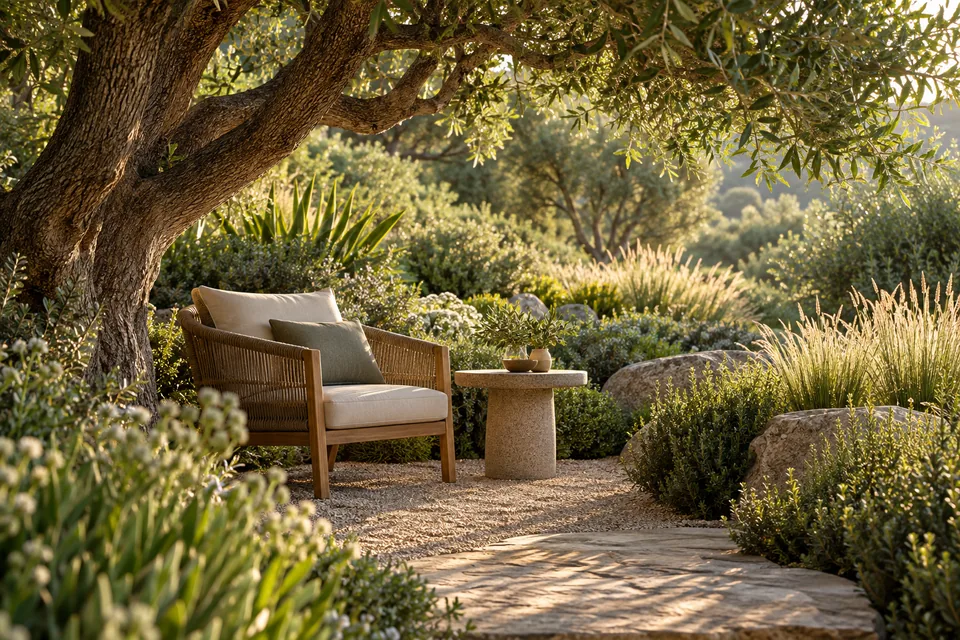
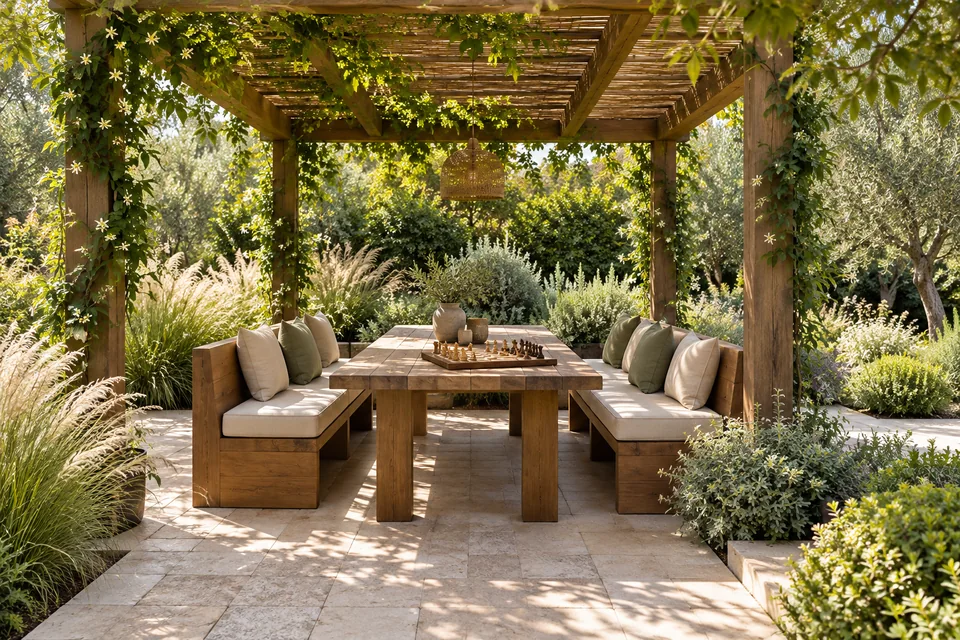
Some spaces could offer a quieter alternative for reading or private conversation. Other small garden settings could make room for company, a board game or an optional activity. Guests choose whether to join in.
A small invitation to grow
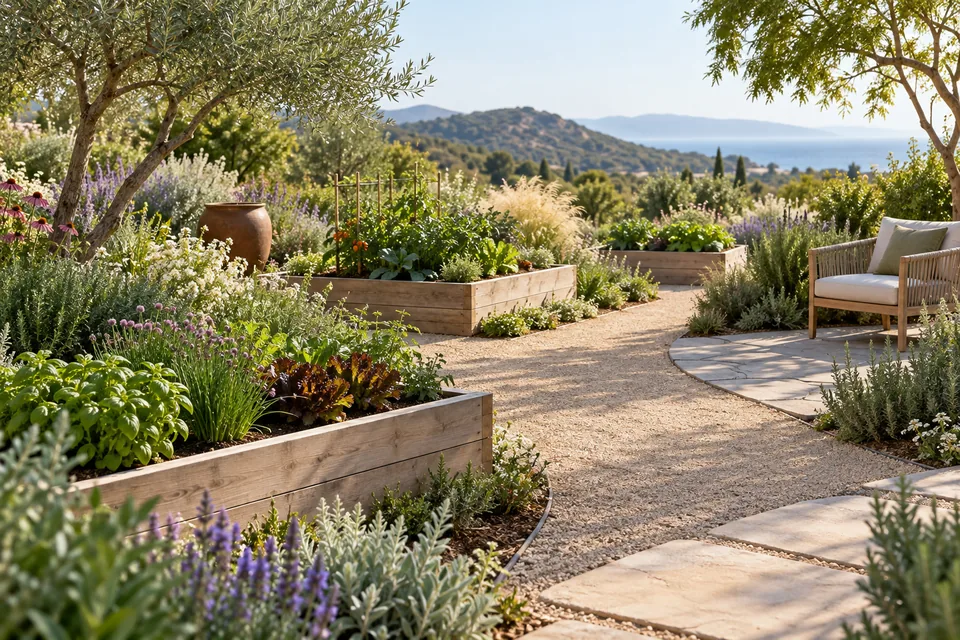
Small areas for herbs, flowers or vegetables could invite guests who enjoy gardening to take part. This would be optional, with access, tools and tasks shaped around practical needs and individual preferences.
Guest gardening would complement—not replace—the grounds care needed to keep shared outdoor spaces in good condition. Any produce would not be presented as a food supply plan.
Planting, bed design, water access, storage and an operating plan remain to be assessed for a selected site.
Designed for care over time
Planting should suit the actual site, seasonal conditions and available water. Shade, visibility, paths and comfortable seating belong in one landscape plan, with planting providing visual separation—not soundproofing.
Irrigation zones, water supply, drainage and soil conditions require site-specific assessment. No water system or savings are established.
Routine care, equipment storage, access and the people and resources required to maintain planting should be planned from the outset.
Surfaces, gradients, crossings, lighting, shade and places to sit need professional design. No path lengths, walking times or accessibility certification are claimed.
A landscape that grows with the resort
Garden areas would be developed alongside the resort’s proposed phases. Each open area should have usable routes, planting and service access even while later parts remain under construction. Screening, dust, noise, irrigation and maintenance all need to be considered as work progresses.
The gardens are part of the concept and pre-development work. A suitable site, professional landscape design, infrastructure and a long-term upkeep plan are needed before routes, planting and areas can be confirmed.
A proposed landscape, taking shape
We welcome dialogue with authorities, investors, banks and landscape, development or operating partners who can help shape a practical outdoor environment designed for long-term care.