Designed for daily use
Book storage, seating, bed position, bathroom access and housekeeping movement need to work together in the final layout.
Resort · Rooms
Proposed room concept
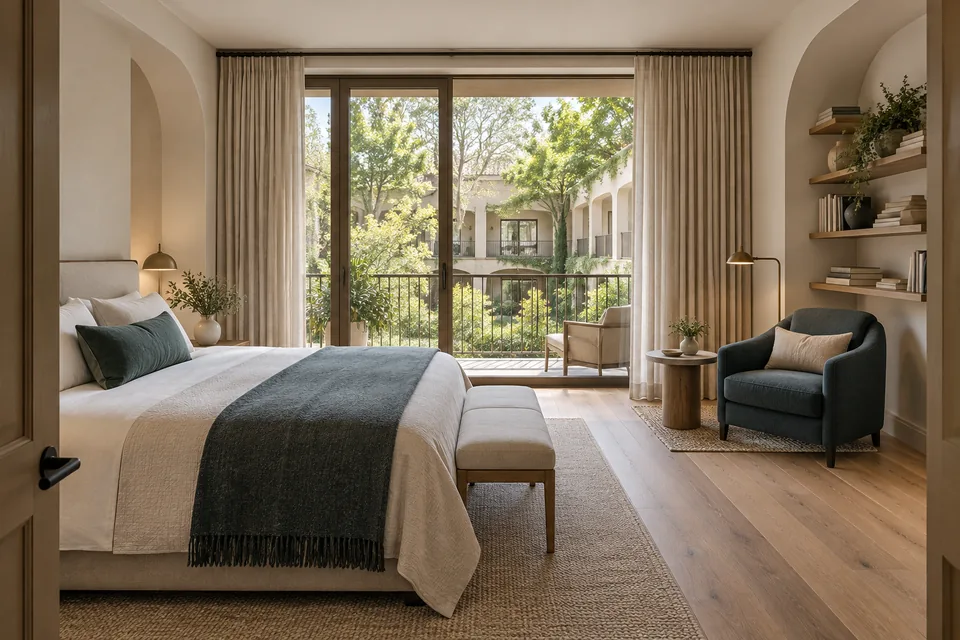
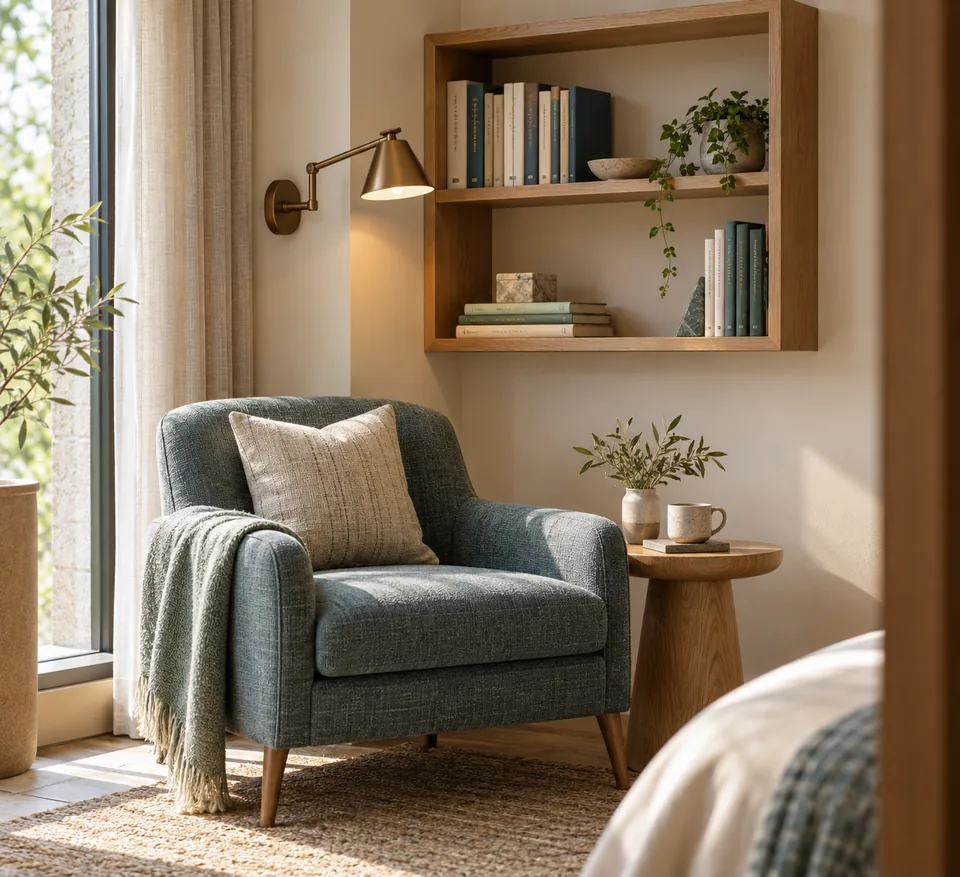
Willfred’s proposed rooms are designed around privacy, comfort and a quieter daily rhythm. A small wall library, a reading light and comfortable seating would create a place to enjoy a book or spend time at your own pace. The same room approach is intended across the proposed Living, Retreat, Digital Rest and Sleep & Rest experiences.
Final layouts, furnishings and service arrangements remain subject to design and feasibility.
A considered reading area
A modest bookshelf would be securely fixed to a wall as part of a comfortable reading area. Its position should keep it away from the bedhead and clear of doors, equipment and everyday circulation.
A suitable reading light and comfortable seating complete the idea. Their final placement would be worked through with the room layout, reach, glare, cleaning and movement in mind.
Entertainment, by choice
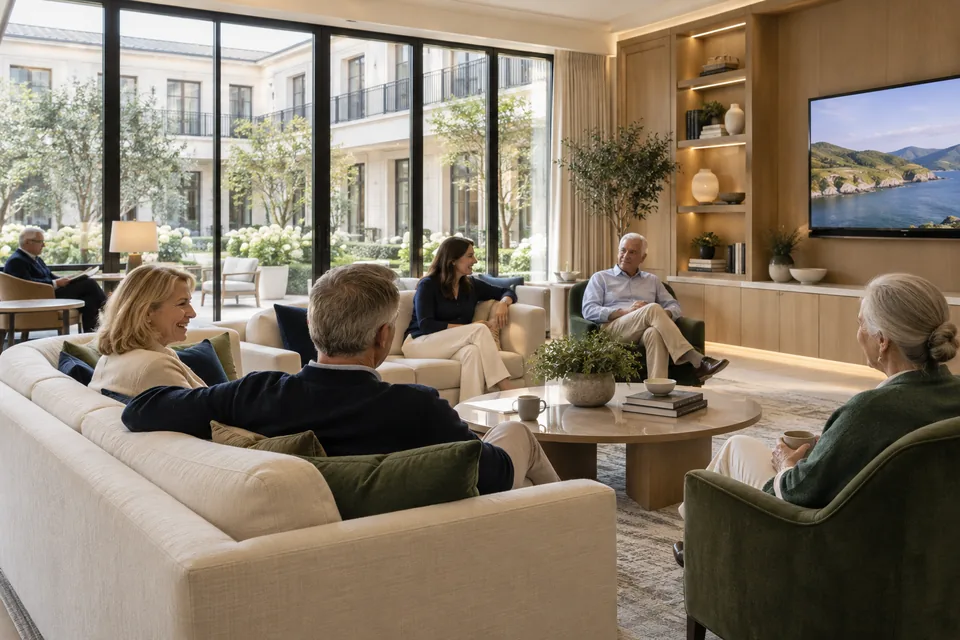
Guest rooms are intended to be television-free as standard. Shared lounges would offer television for films, news and sports, keeping entertainment available without placing a screen in every private room.
Personal phones, tablets and laptops would remain a guest’s choice during standard stays. Digital Rest is a separate, voluntary experience; TV-free does not mean internet-free.
Shared lounge locations, equipment and arrangements remain to be developed. No television-on-request service is promised.
A view into the courtyard
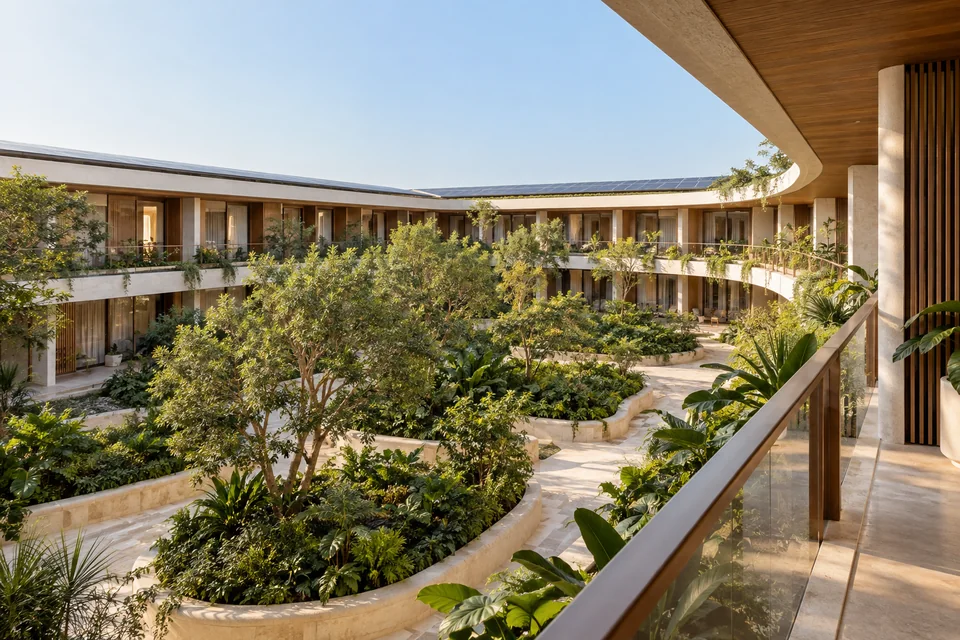
The room concept connects a private reading place with an outlook toward the planted courtyard. Residential buildings are proposed as two-storey closed rings, with four connected wings around an open garden, rounded outer corners and balconies.
Final room plans, balcony provision and views remain subject to design.
One thoughtful standard
The proposed buildings would use a consistent internal room approach, helping the project plan service standards, maintenance and future replacement. The shared direction is a private, television-free room with a reading area.
Book storage, seating, bed position, bathroom access and housekeeping movement need to work together in the final layout.
Sound insulation is a design objective across rooms, corridors, windows and building services. It is not a guarantee of soundproofing.
Room dimensions, categories, occupancy, accessible variants, furniture and service details remain to be established through professional design and feasibility.
A room concept in development
Willfred remains at concept and pre-development stage. Final room layouts and specifications remain under development.
We welcome dialogue with prospective residents, design professionals and delivery partners as the room approach develops.